
Sunrooms
Sunroom Patio Covers: The Perfect Indoor-Outdoor Hybrid
October 13, 2026 · Vision Sunrooms Team
What Is a Sunroom Patio Cover?
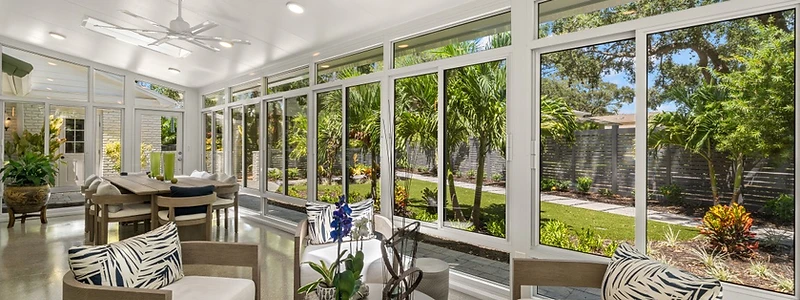
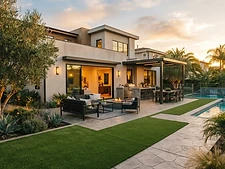
A sunroom patio cover is a hybrid structure that combines a glass-enclosed sunroom with an adjacent open-air covered patio. The sunroom provides a climate-controlled, bug-free space for dining, relaxing, or working — while the attached patio cover extends your usable outdoor area with shade and weather protection. Together, they create the ultimate indoor-outdoor living experience.
This combination has become one of our most requested builds across Temecula, Murrieta, and the broader Inland Empire — and it's easy to see why.
The Best of Both Worlds
The Sunroom Side
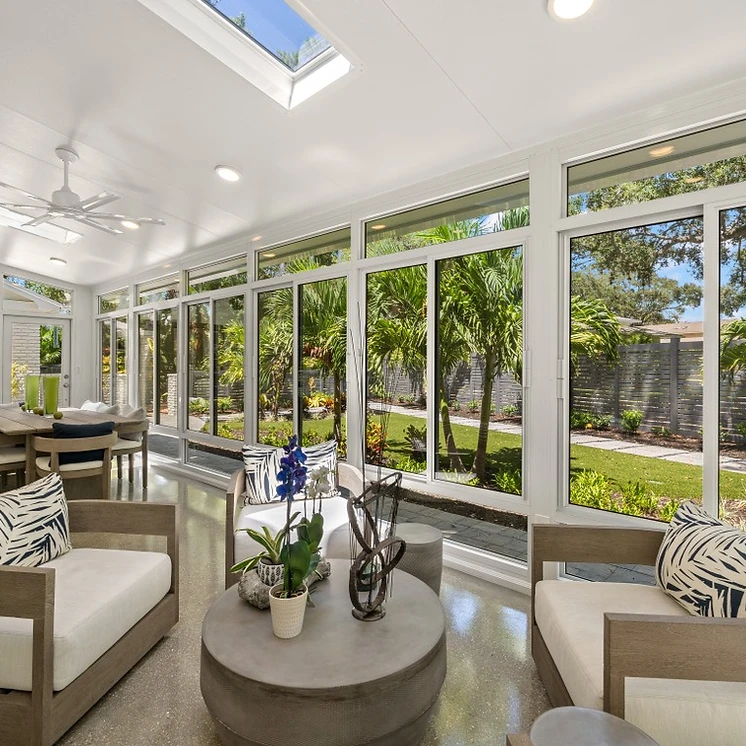
The sunroom portion is a fully enclosed glass addition with insulated walls, premium windows, and a vaulted or cathedral ceiling. It offers:
- Panoramic views of your backyard and landscape
- Climate control — comfortable in any weather
- Bug-free space — no mosquitoes, flies, or dust
- Year-round use — from the hottest summer afternoon to the coolest winter morning
The Patio Cover Side
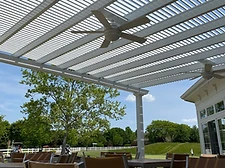
The attached patio cover extends the sunroom's roofline to create an open-air covered area. It offers:
- Full shade for outdoor dining and lounging
- Rain protection for your grill, furniture, and outdoor kitchen
- Open-air feel — no walls, just sky and breeze
- Seamless transition — step from sunroom to covered patio in one motion
Why Combine a Sunroom and Patio Cover?
1. Maximum Versatility
With a sunroom patio cover combo, you always have the right space for the moment. Hosting a summer BBQ? Use the covered patio. Watching a winter sunset? Retreat to the sunroom. The flexibility is unmatched by any single structure.
2. Better Value
Building a sunroom and patio cover together costs less than building them separately at different times. The shared roofline, foundation, and permitting reduce overall costs — and you get a more cohesive, architecturally integrated result.
3. Increased Home Value
A well-designed sunroom patio cover addition adds significant usable square footage and enhances curb appeal. Appraisers and buyers see it as a premium feature — not just a patio upgrade.
4. Seamless Design
When designed together, the sunroom and patio cover share the same roofline, materials, and architectural style. The result looks like it was always part of your home — not an afterthought.
Design Options
- Studio sunroom + solid cover — Clean, modern lines with a flat or low-slope roof
- Cathedral sunroom + gable cover — Dramatic vaulted ceilings with a classic gable extension
- California room + patio cover — Semi-enclosed glass walls that open fully for the ultimate indoor-outdoor flow
Popular Configurations
Many of our clients in Riverside and Corona choose a configuration that includes:
- A sunroom for dining and entertaining (approximately 200-300 sq ft)
- An attached patio cover for the grill and outdoor seating (approximately 150-250 sq ft)
- A finished concrete patio tying the two spaces together
Is a Sunroom Patio Cover Right for You?
This hybrid is ideal for homeowners who:
- Want both enclosed and open-air outdoor living
- Entertain frequently and need flexible space
- Are planning a major backyard renovation
- Want to maximize their investment in a single project
Start Your Sunroom Patio Cover Project
Vision Sunrooms and Patio Covers has been building sunroom and patio cover combinations across Southern California since 2016. Schedule your free consultation to explore your options, or visit our sunrooms page to see more designs.



Ready to Start Your Project?
Get a free consultation. Call us or request a quote online.